Share this with your friends


+12255736227
Geaux Home Real Estate
36996 Prestonview Ln, Denham Springs, LA 70706
- $299,000
- 4
- BD
- 3
- BA
- 2,473
- SqFt


- List Price
- $299,000
- Status
- ACTIVE
- MLS#
- 2026018162
- Bedrooms
- 4
- Bathrooms
- 3
- Full-baths
- 3
- Living Area
- 2,473
- Acres
- 0.24
- Year Built
- 2019
- Parish
- Livingston
- Subdivision
- Oak Hills Estates
Property Description
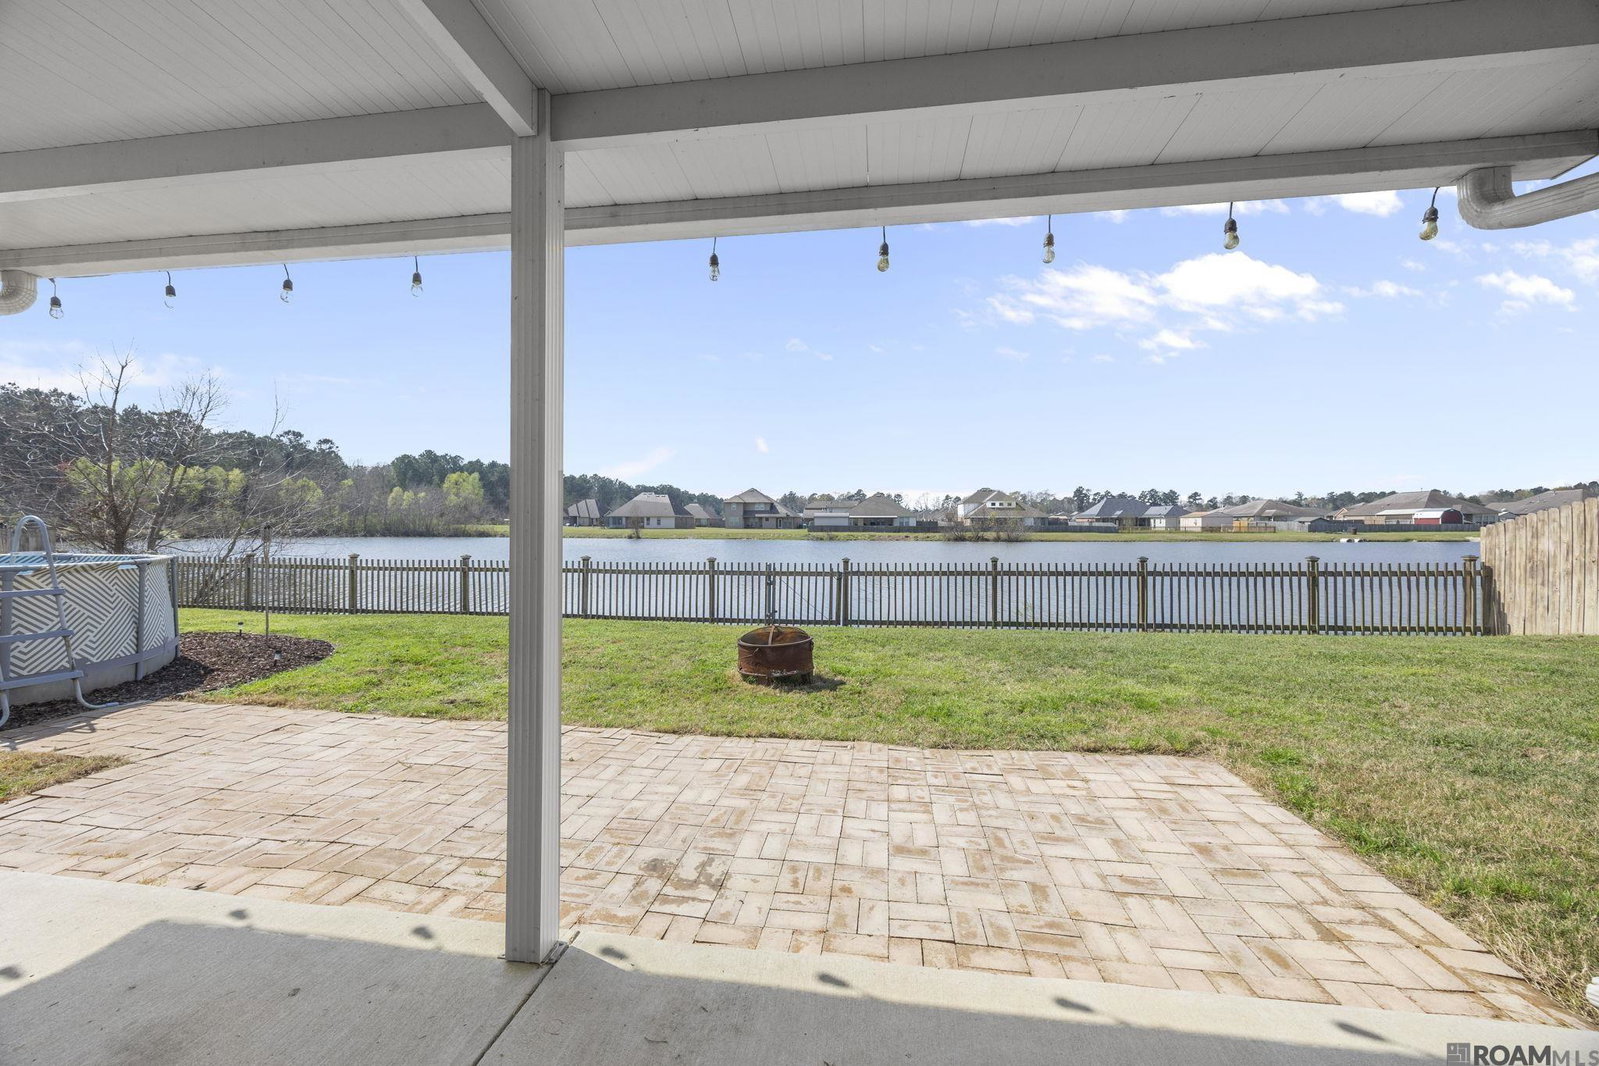
3% ASSUMABLE MORTGAGE AVAILABLE — save $400–500/month vs. current rates. Flood Zone X — no flood insurance required. See listing documents for details. Lakefront living in Denham Springs — and the financing to make it actually affordable. This spacious 4-bedroom, 3-bathroom home sits on a stunning lake lot with a large fenced backyard and peaceful water views from the moment you step outside. Inside, the open floor plan flows effortlessly from a chef-friendly kitchen — eat-at island, stainless steel appliances, granite counters, and a walk-in pantry — into the main living areas, making it ideal for everyday life and entertaining. The primary suite is tucked privately at the back of the home and features an oversized walk-in closet with a direct connection to the laundry room — a detail you'll appreciate every single day. Three additional generously sized bedrooms give you flexibility for guests, family, or a home office. Step outside to your fenced backyard overlooking the lake — whether it's morning coffee, evening cookouts, or just unwinding after a long day, this space delivers. In today's rate environment, a 3% assumable mortgage on a lakefront home is genuinely rare. Schedule your private showing today. Back on the market at no fault of the seller!! Buyer financing fell through well after inspection and appraisal were completed.
Additional Information
- Style
- Traditional
- Stories
- 1
- Waterfront
- Lake Front
- Cooling
- Central Air, Ceiling Fan(s)
- Heating
- Central
- Appliances
- Gas Cooktop, Dishwasher, Disposal, Range/Oven
- Exterior Features
- Landscaped, Lighting, Rain Gutters
Mortgage Calculator
Courtesy of The W Group Real Estate LLC
 Copyright 2026 Greater Baton Rouge Association of Realtors. All rights reserved. Information Deemed Reliable but Not Guaranteed.