42500 Wynstone Dr, Prairieville, LA 70769
- $265,600
- 3
- BD
- 2
- BA
- 1,887
- SqFt




- List Price
- $265,600
- Status
- ACTIVE
- MLS#
- 2026017692
- Bedrooms
- 3
- Bathrooms
- 2
- Full-baths
- 2
- Living Area
- 1,887
- Acres
- 0.24
- Year Built
- 2013
- Parish
- Ascension
- Subdivision
- Keystone Of Galvez
Property Description
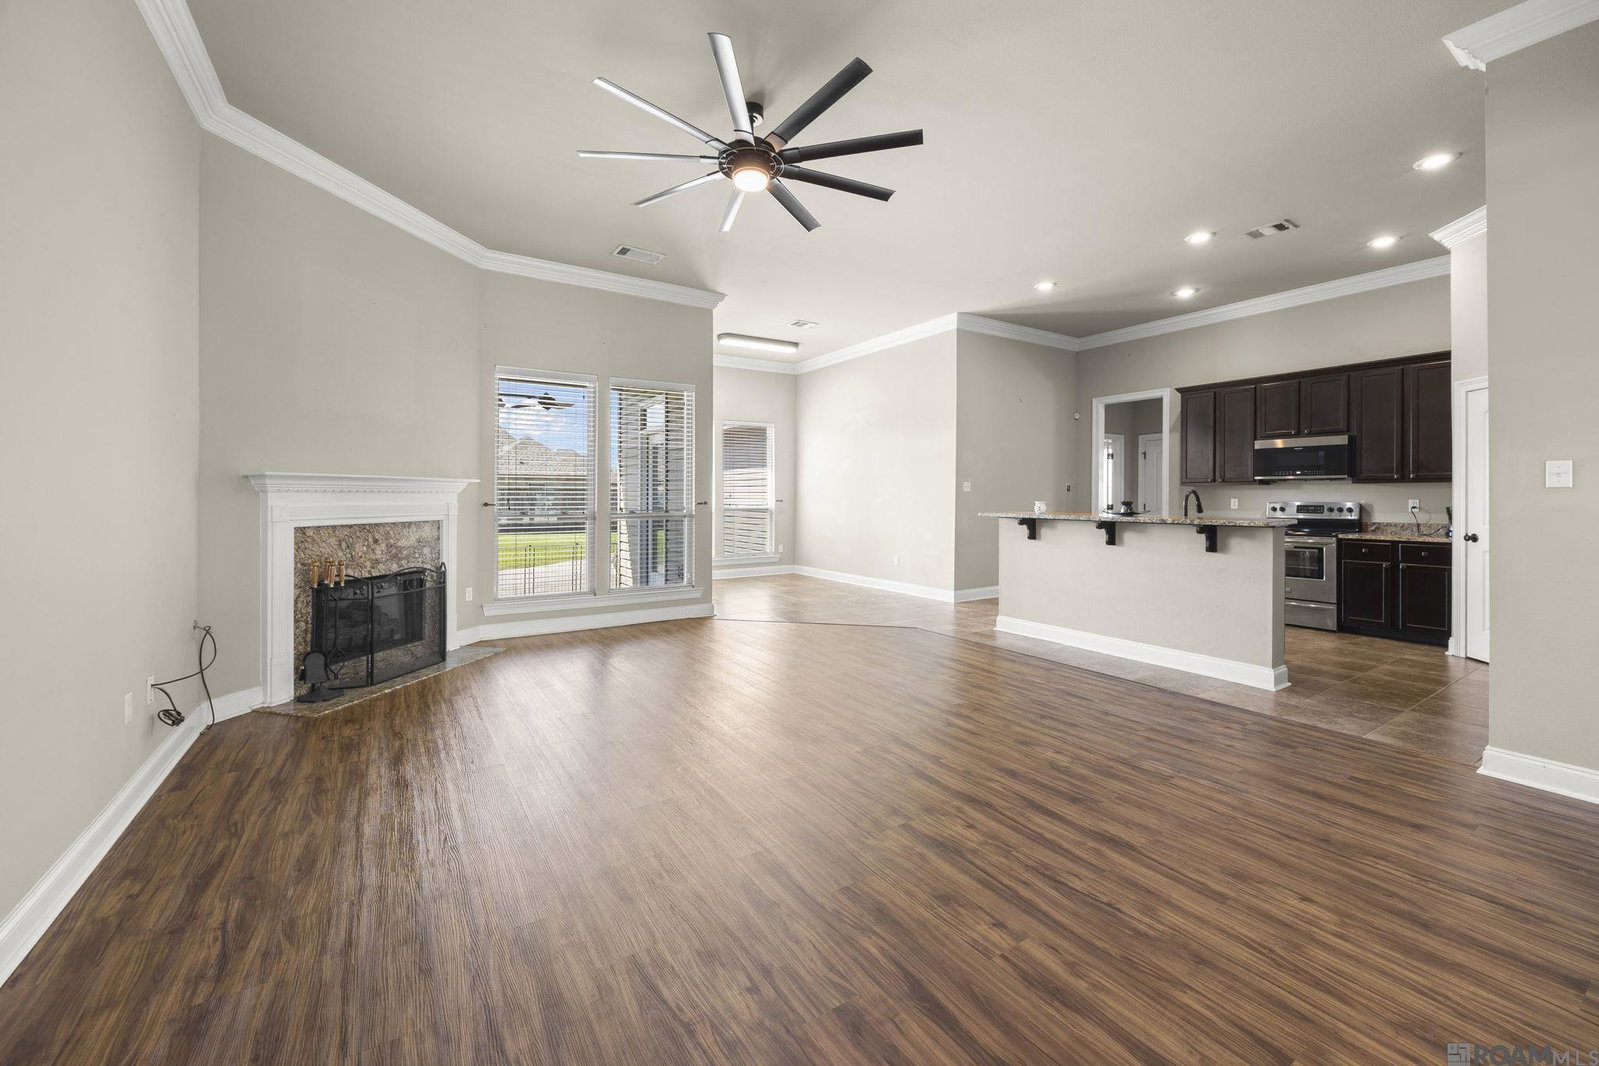
Well-maintained DSLD home featuring a thoughtfully designed 3 bedroom, 2 full bath open and split floor plan complete with a dedicated computer nook and formal dining area. Inside, the home boasts rich wood flooring across the living room, formal dining space, and hallway, framed by elegant crown molding and centered around a cozy gas fireplace. The kitchen and baths are beautifully appointed with granite countertops, custom maple cabinetry, and durable ceramic tile in all wet areas. The primary suite offers a private retreat complete with double vanity granite counters, walk in closet, and a relaxing jetted tub. Built with long-term energy smart efficiency in mind, the home includes a tankless gas water heater, radiant barrier attic decking, Low E-3 double-insulated windows, BIBB wall insulation, and loose-fill attic insulation. This move-in ready residence perfectly blends classic finishes, functional design, and low-utility comfort.
Additional Information
- Style
- Contemporary
- Stories
- 1
- Interior Features
- Breakfast Bar, Eat-in Kitchen, Attic Access, Ceiling 9'+, Ceiling Varied Heights, Computer Nook, Crown Molding
- Cooling
- Central Air, Ceiling Fan(s)
- Heating
- Central
- Appliances
- Elec Stove Con, Dishwasher, Disposal, Microwave, Range/Oven, Stainless Steel Appliance(s)
- Exterior Features
- Landscaped, Lighting
Mortgage Calculator
Courtesy of Keller Williams Realty Red Stick Partners
 Copyright 2026 Greater Baton Rouge Association of Realtors. All rights reserved. Information Deemed Reliable but Not Guaranteed.