17543 Summerfield Rd North, Prairieville, LA 70769
- $439,900
- 3
- BD
- 3
- BA
- 2,534
- SqFt




- List Price
- $439,900
- Status
- ACTIVE
- MLS#
- 2026015552
- Price Change
- ▼ $10,100 1789786204
- Bedrooms
- 3
- Bathrooms
- 3
- Full-baths
- 3
- Living Area
- 2,534
- Acres
- 0.99
- Year Built
- 1975
- Parish
- Ascension
- Subdivision
- Summerfield North
Property Description
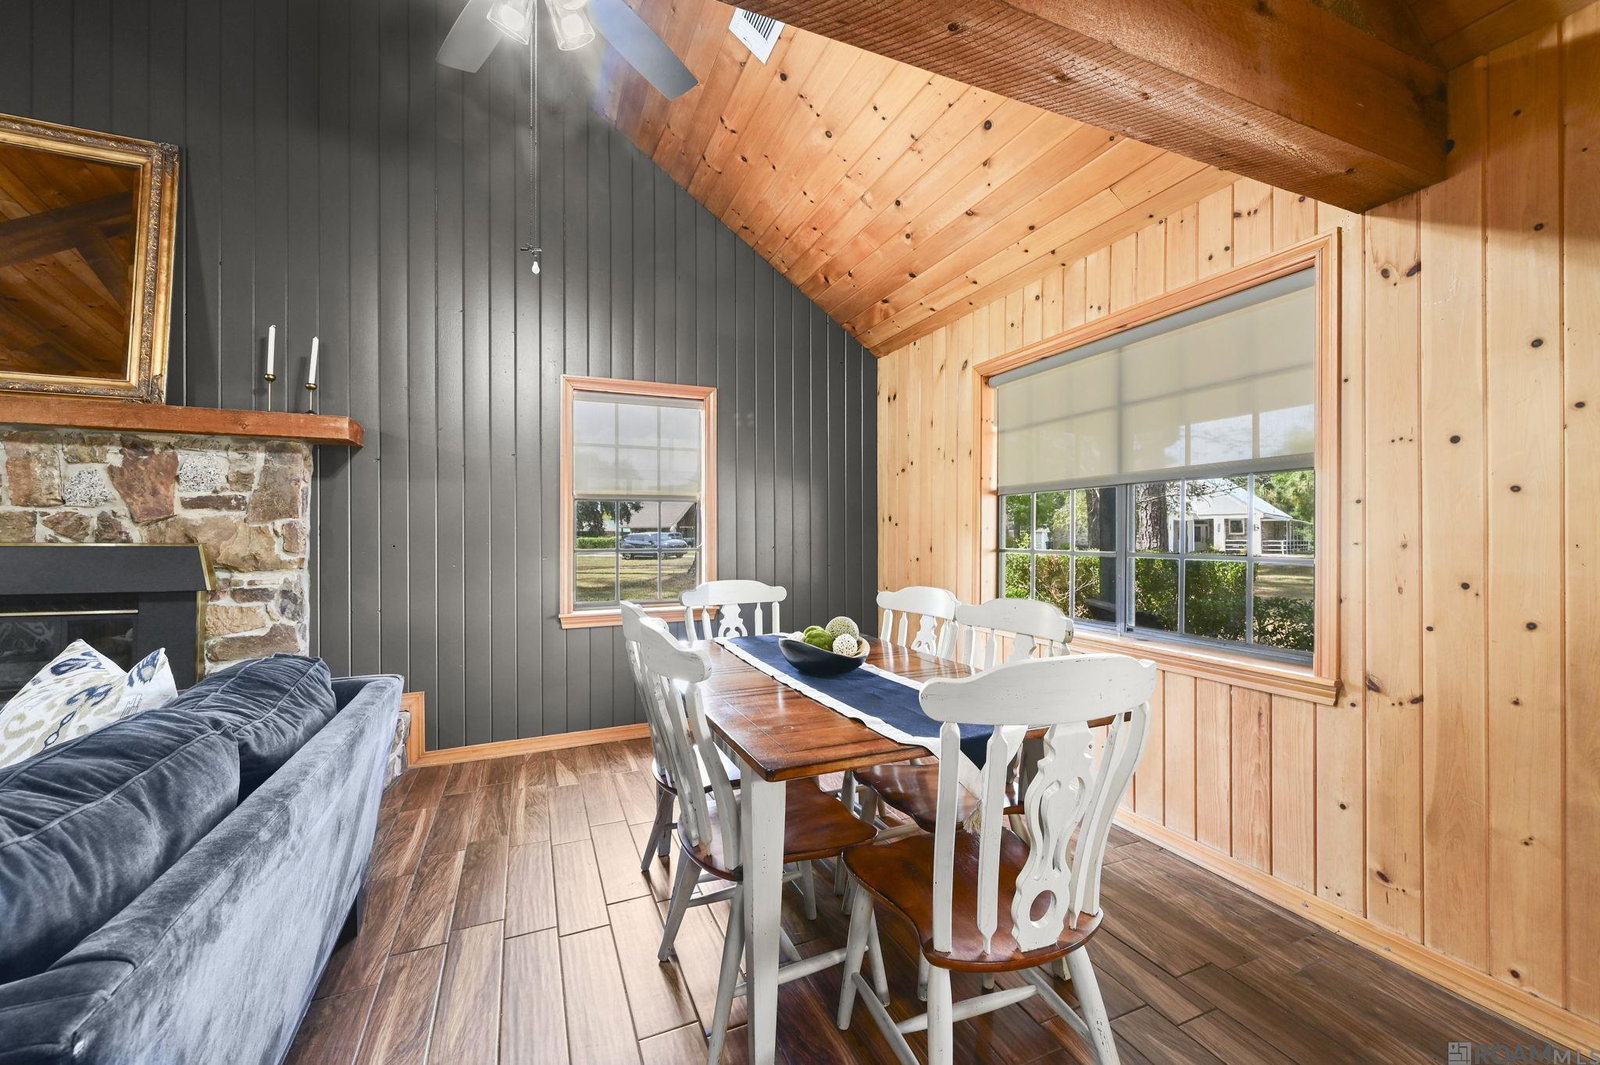
PRICE IMPROVEMENT — NOW $439,900! See the potential in this one-of-a-kind Prairieville home situated on nearly an acre, just across from the Amite River. Priced below comparable homes in the neighborhood to allow room for cosmetic updates, this well-maintained home offers buyers the opportunity to make simple changes over time while preserving its distinctive character. Concept photos show how updated flooring, paint, and a few cosmetic changes can transform the spaces without a major renovation. Inside, knotty pine woodwork, vaulted ceilings with exposed beams, and a custom stone fireplace create a warm, inviting living space. The open floor plan flows into the dining area and kitchen with custom wood cabinetry, granite countertops, and abundant workspace. Downstairs offers a spacious bedroom, updated bath with custom tile shower, and oversized bonus room ideal for a game/media room, office, den, or potential 4th bedroom. Upstairs features a loft and spacious primary suite with fireplace, reading nook, walk-in closet, clawfoot tub, separate shower, and dual vanities. An additional bedroom has its own en suite bath. Outside, enjoy the large screened porch overlooking the expansive backyard and mature trees. A detached 2-car carport includes a large workshop plus an expansive bonus room above, offering excellent space for storage, hobbies, a studio, or recreation. New roof April 2026. Nearby Summerfield Landing offers optional membership to the neighborhood’s private boat launch and boat storage area for an additional fee. Come see it in person—the space, land, craftsmanship, and potential are hard to appreciate from photos alone! Conceptual/virtually edited or staged photos are clearly labeled and for visualization only; depicted renovations have not been completed.
Additional Information
- Style
- Acadian
- Stories
- 2
- Interior Features
- Breakfast Bar, Attic Access, Ceiling 9'+, Beamed Ceilings, Cathedral Ceiling(s), Ceiling Varied Heights, Vaulted Ceiling(s), Attic Storage
- Cooling
- Central Air, Ceiling Fan(s), Attic Fan
- Heating
- Central, Electric
- Appliances
- Elec Stove Con, Electric Cooktop, Dishwasher, Disposal, Microwave, Range/Oven, Refrigerator, Self Cleaning Oven, Double Oven, Electric Water Heater, Stainless Steel Appliance(s)
- Exterior Features
- Landscaped, Lighting, Rain Gutters
Mortgage Calculator
Courtesy of Supreme
 Copyright 2026 Greater Baton Rouge Association of Realtors. All rights reserved. Information Deemed Reliable but Not Guaranteed.