Share this with your friends


+12255736227
Geaux Home Real Estate
4451 Boulonnais Ave, Baton Rouge, LA 70820
- $726,000
- 4
- BD
- 4
- BA
- 2,812
- SqFt



- List Price
- $726,000
- Status
- PENDING
- MLS#
- 2026015376
- Bedrooms
- 4
- Bathrooms
- 4
- Full-baths
- 4
- Living Area
- 2,812
- Acres
- 0.19
- Year Built
- 2026
- Parish
- East Baton Rouge
- Subdivision
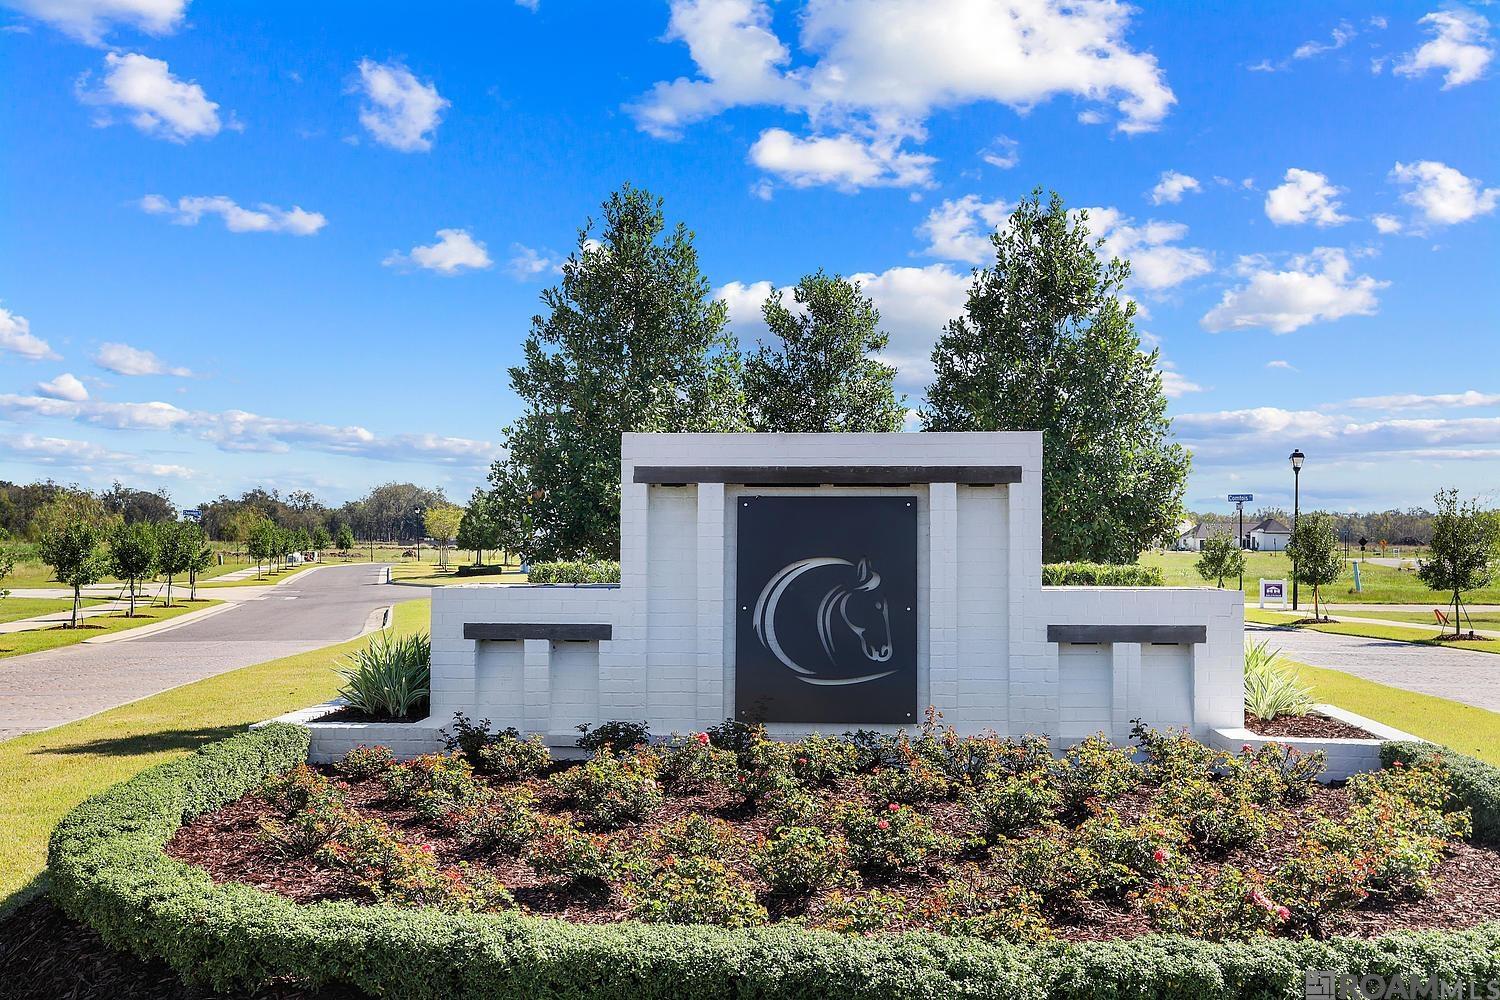
- Cheval Point
Property Description
Beautiful custom new construction in Cheval Point with 2,762 square feet of living area and 4 bedrooms and 4 baths. The thoughtfully designed open floor plan features a spacious family room, dining area and beautiful kitchen, plus a butler's pantry, bar and dedicated utility room. The private primary suite offers a generous closet and luxurious bath with freestanding tub and separate tiled shower. A second bedroom and bath are downstairs, with two additional bedrooms and baths upstairs. Enjoy outdoor living on the spacious covered rear porch with built-in grill area, perfect for relaxing and entertaining. With approximately 3,759 square feet under roof, a 525-square-foot garage, beautiful brick and siding details and inviting porches, this custom home offers exceptional style and function in Cheval Point!
Additional Information
- Style
- Traditional
- Stories
- 2
- Waterfront
- Walk To Water
- Interior Features
- Attic Access, Ceiling 9'+, Ceiling Varied Heights, Crown Molding, Walk-Up Attic
- Cooling
- Central Air, Ceiling Fan(s)
- Heating
- Central
- Appliances
- Gas Stove Con, Dishwasher, Disposal, Microwave, Range/Oven, Gas Water Heater
- Exterior Features
- Landscaped
Mortgage Calculator
Courtesy of PINO & Associates
 Copyright 2026 Greater Baton Rouge Association of Realtors. All rights reserved. Information Deemed Reliable but Not Guaranteed.