15565 Babblingbrook Dr, Baton Rouge, LA 70816
- $420,000
- 5
- BD
- 4
- BA
- 3,133
- SqFt




- List Price
- $420,000
- Status
- ACTIVE
- MLS#
- 2026014426
- Price Change
- ▼ $15,000 1790217054
- Bedrooms
- 5
- Bathrooms
- 4
- Full-baths
- 3
- Living Area
- 3,133
- Acres
- 0.36
- Year Built
- 2015
- Parish
- East Baton Rouge
- Subdivision
- Shadowbrook Lakes
Property Description
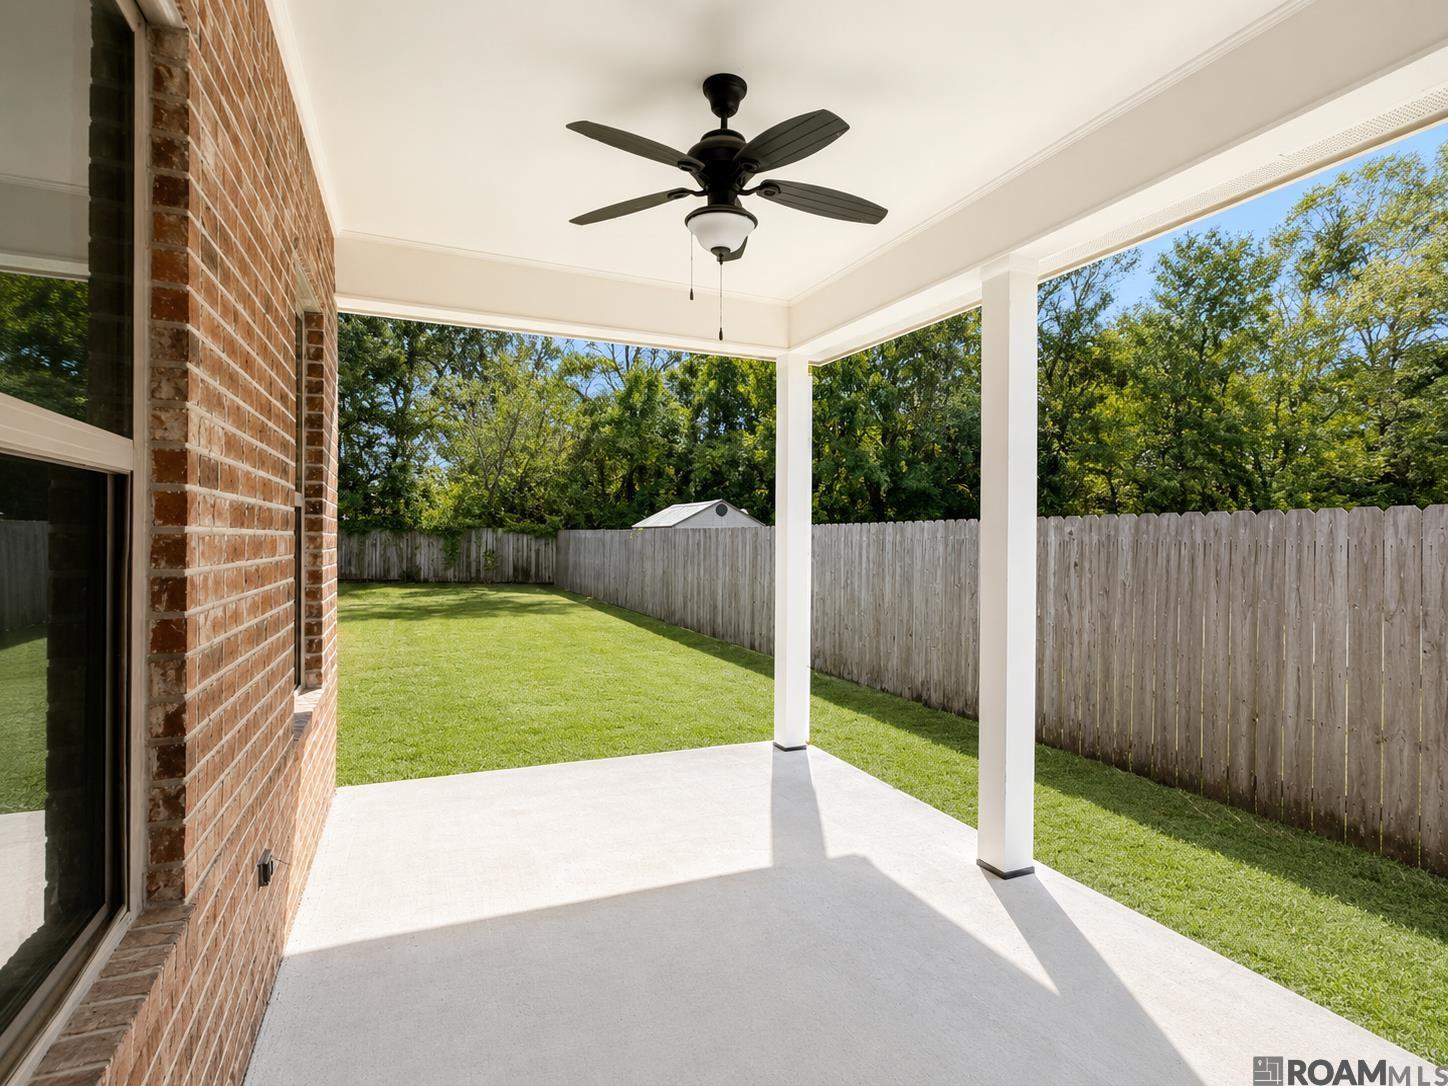
The Five Bedrooms Get Your Attention. The Backyard Changes the Comparison. In a neighborhood where many buyers must choose between interior space, outdoor room, and price, 15565 Babblingbrook Drive delivers a rare combination of all three. This Shadowbrook Lakes home provides approximately 3,133 living square feet with five bedrooms, 3.5 bathrooms, and an expansive 0.35-acre cul-de-sac homesite. Its pie-shaped lot is substantially larger than many of the neighborhood’s currently available properties, creating valuable room for entertaining, gardening, pets, recreation or future outdoor improvements. Inside, fresh paint and brand-new carpet give the home a clean, refreshed feel. The open living area features natural light, wood flooring, crown molding and a gas fireplace. The kitchen is designed around an oversized island and includes granite countertops, abundant cabinetry, stainless appliances, a gas cooktop, wall oven and generous walk-in pantry. The downstairs primary suite offers privacy from the four additional bedrooms upstairs. An oversized game room adds the flexibility today’s buyers need for a media room, office, fitness area, hobby room or second living space. Step outside to a covered patio overlooking a wide, fenced backyard with room to create an outdoor setting that matches how you want to live. Residents also have access to Shadowbrook Lakes amenities, including a community pool, clubhouse, fitness facilities, lake and common areas. Convenient access to I-12, hospitals, schools, shopping and dining completes a property that offers more than impressive square footage—it offers space that can truly be used. Compare the space, study the lot, and then experience it for yourself. Schedule your private showing today.
Additional Information
- Style
- Traditional
- Stories
- 2
- Interior Features
- Attic Access, Ceiling 9'+, Crown Molding, High Speed Internet, Multiple Attics
- Cooling
- Central Air, Ceiling Fan(s)
- Heating
- Central
- Appliances
- Gas Cooktop, Dishwasher, Disposal, Microwave, Oven, Range Hood, Separate Cooktop, Stainless Steel Appliance(s)
- Exterior Features
- Landscaped
Mortgage Calculator
Courtesy of Keller Williams Realty Red Stick Partners
 Copyright 2026 Greater Baton Rouge Association of Realtors. All rights reserved. Information Deemed Reliable but Not Guaranteed.