38153 Woodland Trail Dr, Prairieville, LA 70769
- $489,900
- 3
- BD
- 3
- BA
- 2,133
- SqFt




- List Price
- $489,900
- Status
- ACTIVE
- MLS#
- 2026013500
- Price Change
- ▼ $10,000 1787693612
- Bedrooms
- 3
- Bathrooms
- 3
- Full-baths
- 2
- Living Area
- 2,133
- Acres
- 0.24
- Year Built
- 2021
- Parish
- Ascension
- Subdivision
- Meadows At Oak Grove The
Property Description
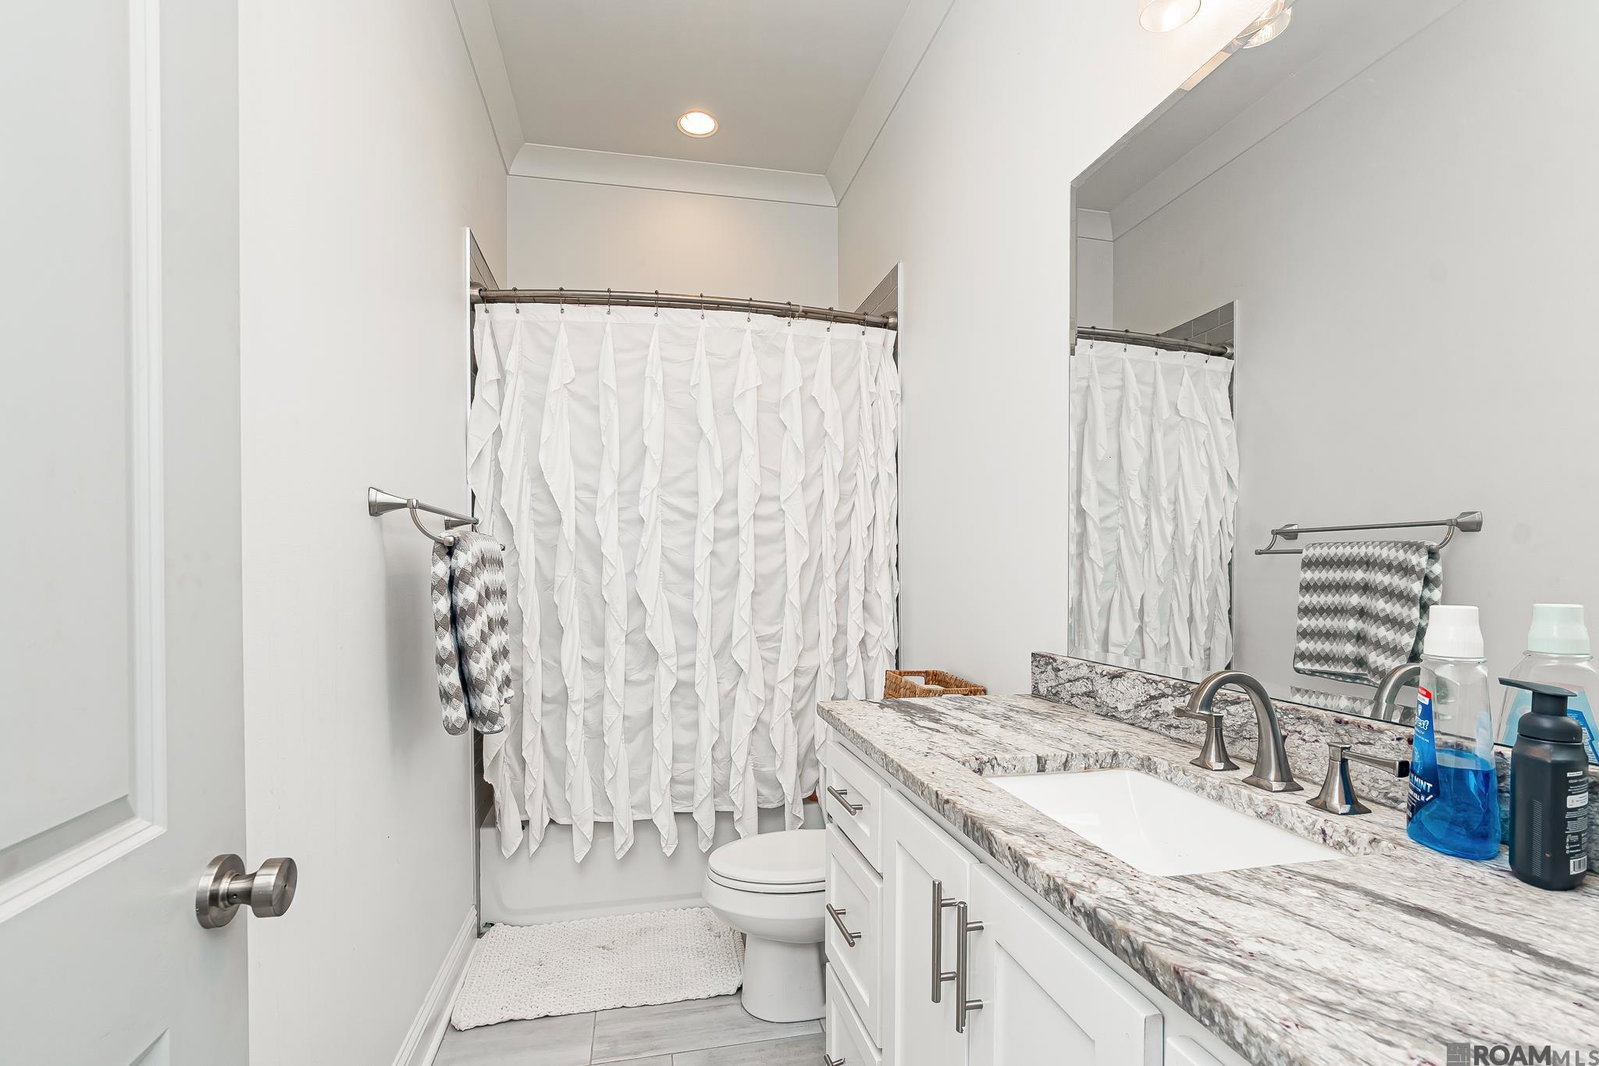
Located in the highly sought-after Meadows at Oak Grove subdivision, this stunning Carey Plan by Clayton Mitchell Homes blends rustic elegance with modern luxury. Offering 3 bedrooms, 2.5 bathrooms, and exceptional craftsmanship throughout, this home features an extended foyer with floor-to-ceiling wainscoting leading to two guest bedrooms and a beautifully appointed hall bath. The spacious living room showcases a brick fireplace with a wood mantel and opens to the dining area highlighted by a brick accent wall, dual sconces, and antique beams. The gourmet kitchen features a large granite island with abundant storage, sliding spice pull-outs, a gas cooktop with pot filler, glass tile backsplash, custom glass-front cabinetry, under-cabinet lighting, built-in pantry, and a dedicated coffee or wine bar. The private primary suite overlooks the covered patio and includes wood flooring, a spa-inspired bath with a custom dual-head shower, soaking tub, dual vanities, separate walk-in closets, and a private water closet. Additional features include a convenient half bath, an oversized laundry room with cabinetry, sink, hanging rod, and shelving, plus a 500+ square foot garage with a separate storage room. The covered back patio is already wired and plumbed for gas and water, making it ready for your future outdoor kitchen. Enjoy all that Meadows at Oak Grove has to offer, including a community pool, clubhouse, lakes, green spaces, and sidewalks, all in a prime Ascension Parish location with convenient access to shopping, dining, and major highways. This beautifully finished home is move-in ready and offers the perfect combination of luxury, comfort, and timeless design.
Additional Information
- Style
- Cottage
- Stories
- 1
- Cooling
- Central Air
- Heating
- Central
- Appliances
- Gas Cooktop, Dishwasher, Disposal, Microwave, Range/Oven, Refrigerator, Oven, Stainless Steel Appliance(s)
- Exterior Features
- Landscaped, Lighting
Mortgage Calculator
Courtesy of Pennant Real Estate
 Copyright 2026 Greater Baton Rouge Association of Realtors. All rights reserved. Information Deemed Reliable but Not Guaranteed.