Share this with your friends


+12255736227
Geaux Home Real Estate
17482 Tidewater Ln, Baton Rouge, LA 70810
- $370,385
- 3
- BD
- 2
- BA
- 1,879
- SqFt




- List Price
- $370,385
- Status
- PENDING
- MLS#
- 2026009736
- Price Change
- ▲ $2,530 1785984202
- Bedrooms
- 3
- Bathrooms
- 2
- Full-baths
- 2
- Living Area
- 1,879
- Acres
- 0.16
- Year Built
- 2026
- Parish
- East Baton Rouge
- Subdivision
- Atwater Reserve
Property Description
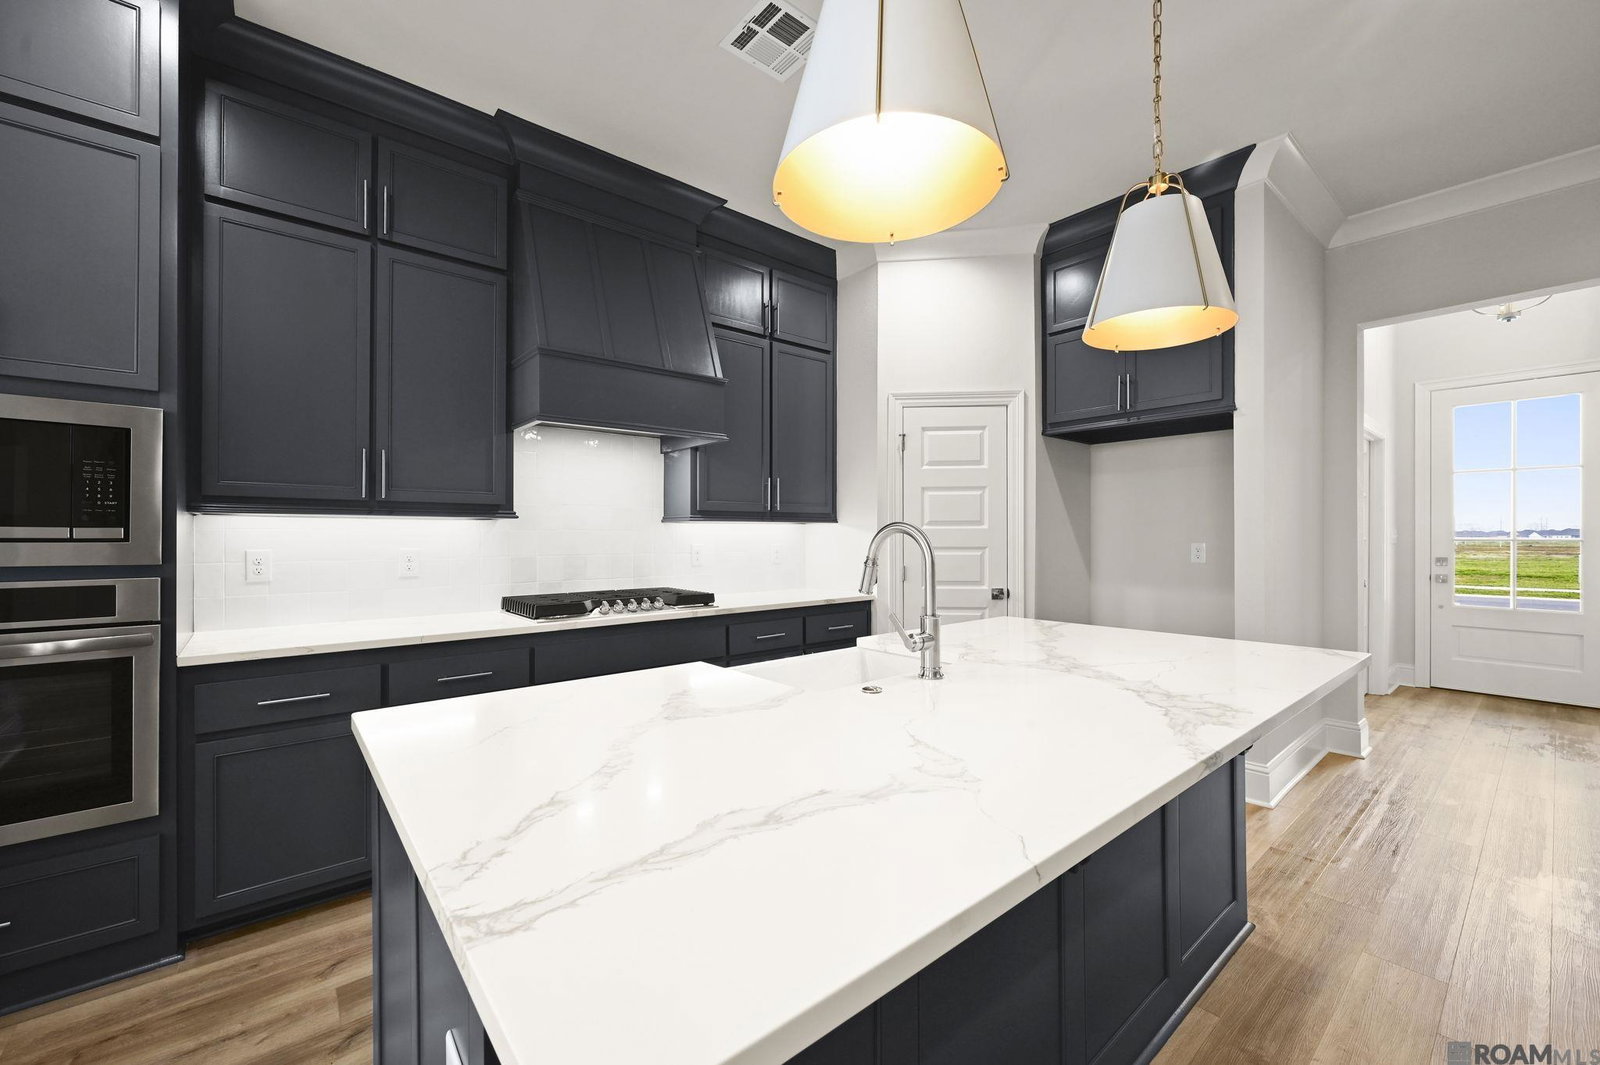
Charming Magnolia A floorplan by Level Homes underway on a waterfront lot in Atwater Reserve! The Magnolia plan is a one-story plan featuring 3 bedrooms, 2 full baths and a dedicated office. You will enter this home from the inviting front porch into the foyer which has the office on the right and then opens to the spacious open living, kitchen and separate dining room with views of the large, covered patio and backyard. The living room features a vent-less gas fireplace with a quartz surround and room for "optional" built in wall units. The gourmet kitchen features custom painted cabinets with under cabinet lighting and 5" hardware pulls, a large center island with an upgraded granite composite sink and two over hanging pendant lights, 3 cm Carrara Blanco quartz counter surfaces, Artisan white 5x5 tiled back splash, stainless appliances including a gas cooktop, built in microwave and wall oven and a walk-in corner pantry. The spacious primary suite with spa like bath features dual vanities, framed mirrors, separate soaking tub with quartz surround and stand-alone shower, water closet and a HUGE walk-in closet. The laundry room and a mudroom with space for an "optional" mud bench are located off the garage entry. The yard will be professionally landscaped and fully sodded. Estimated completion date of September 2026, buyer can pick/approve certain colors and options for a limited period of time. Other lots/plans available. Atwater Reserve is a brand-new community located just off River Road right next to L' Auberge Casino, in South Baton Rouge! This community has picturesque ponds, inviting walking trails, FUTURE pickle ball courts, playgrounds and green spaces. *The completed pictures are not of the actual home but are of the same floorplan; colors and options may vary.
Additional Information
- Style
- Traditional
- Stories
- 1
- Waterfront
- Waterfront
- Interior Features
- Breakfast Bar, Attic Access, Ceiling 9'+, Ceiling Varied Heights, Crown Molding
- Cooling
- Central Air, Ceiling Fan(s)
- Heating
- Central
- Appliances
- Gas Stove Con, Gas Cooktop, Dishwasher, Disposal, Microwave, Oven, Range Hood, Gas Water Heater, Separate Cooktop, Stainless Steel Appliance(s), Tankless Water Heater
- Exterior Features
- Landscaped, Lighting
Mortgage Calculator
Courtesy of Keller Williams Realty Red Stick Partners
 Copyright 2026 Greater Baton Rouge Association of Realtors. All rights reserved. Information Deemed Reliable but Not Guaranteed.